


Structure
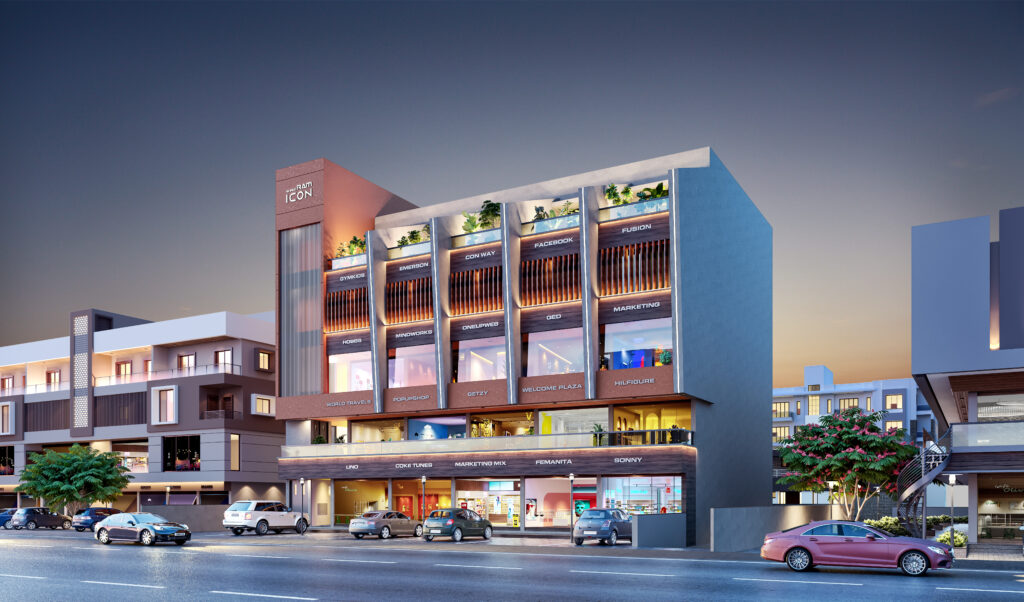
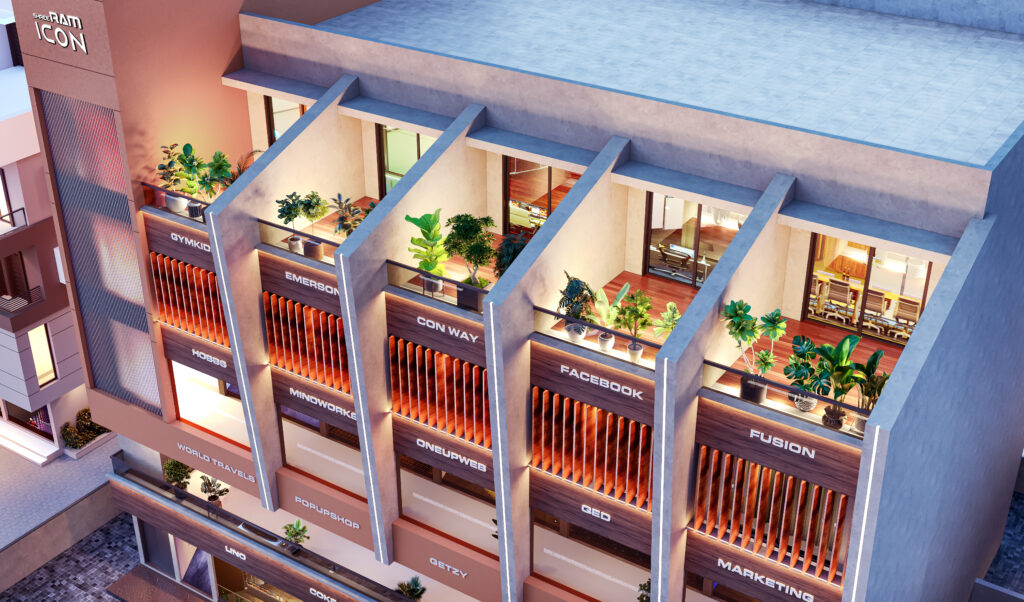
RCC frame structure with brick wall as per structural consultant engineer's design.

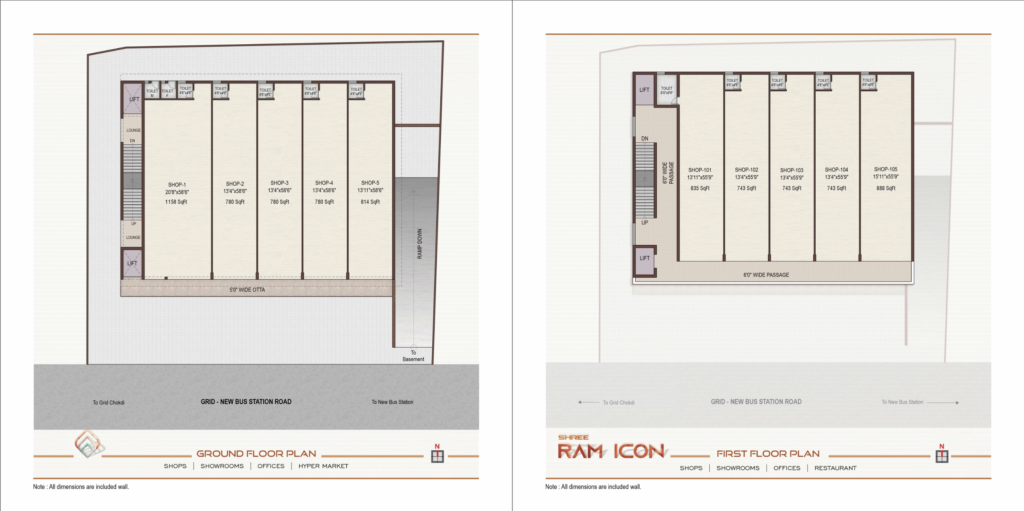
Shop / Office
Rolling shutter with enamel paint will be provided in the shops.
Laminated flush doors will be provided in offices.

Flooring
Good quality vitrified tiles flooring in all shops / offices and anti-skid tiles in all common passages area.
Wall Finish
Inside mala plaster with white putty.
Color paint with all common utilities and outside surface to be texture finish with good quality weather proof emulsion paint.

Windows
Aluminium sliding window with granite / marble seal as per architect's selection.

Toilets
Glaze tiles dado upto lintel level and UPVC/CPVC plumbing pipe fitting with premium brands.
Waterproof laminated flush doors with SS fittings.

Electrification
Sufficient electrical points with concealed wiring along with modular switches of 'Anchor' or equivalent.

Water Supply
24 hours water supply through common bore-well and overhead water tank.

Drainage
Connection to Nagar Palika's drainage system.

Elevator & Stairs
Standard make elevator for easy & quick access.
Granite steps with MS pipe railing.

Parking
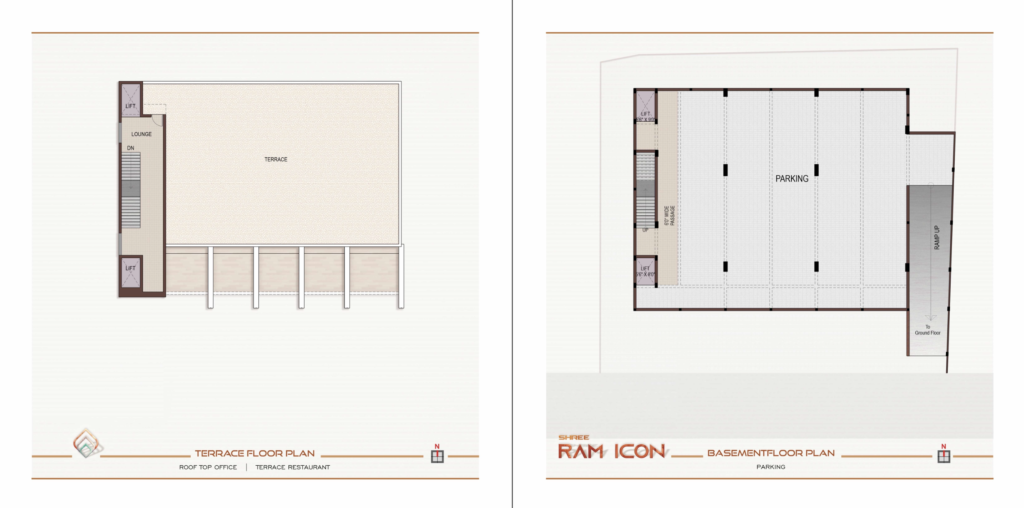
Adequate parking at basement & ground floor marginal area.

Safety Measures
Fire safety and security camera will be provided.